What Is A Carport And How Does It Differ From A Garage?
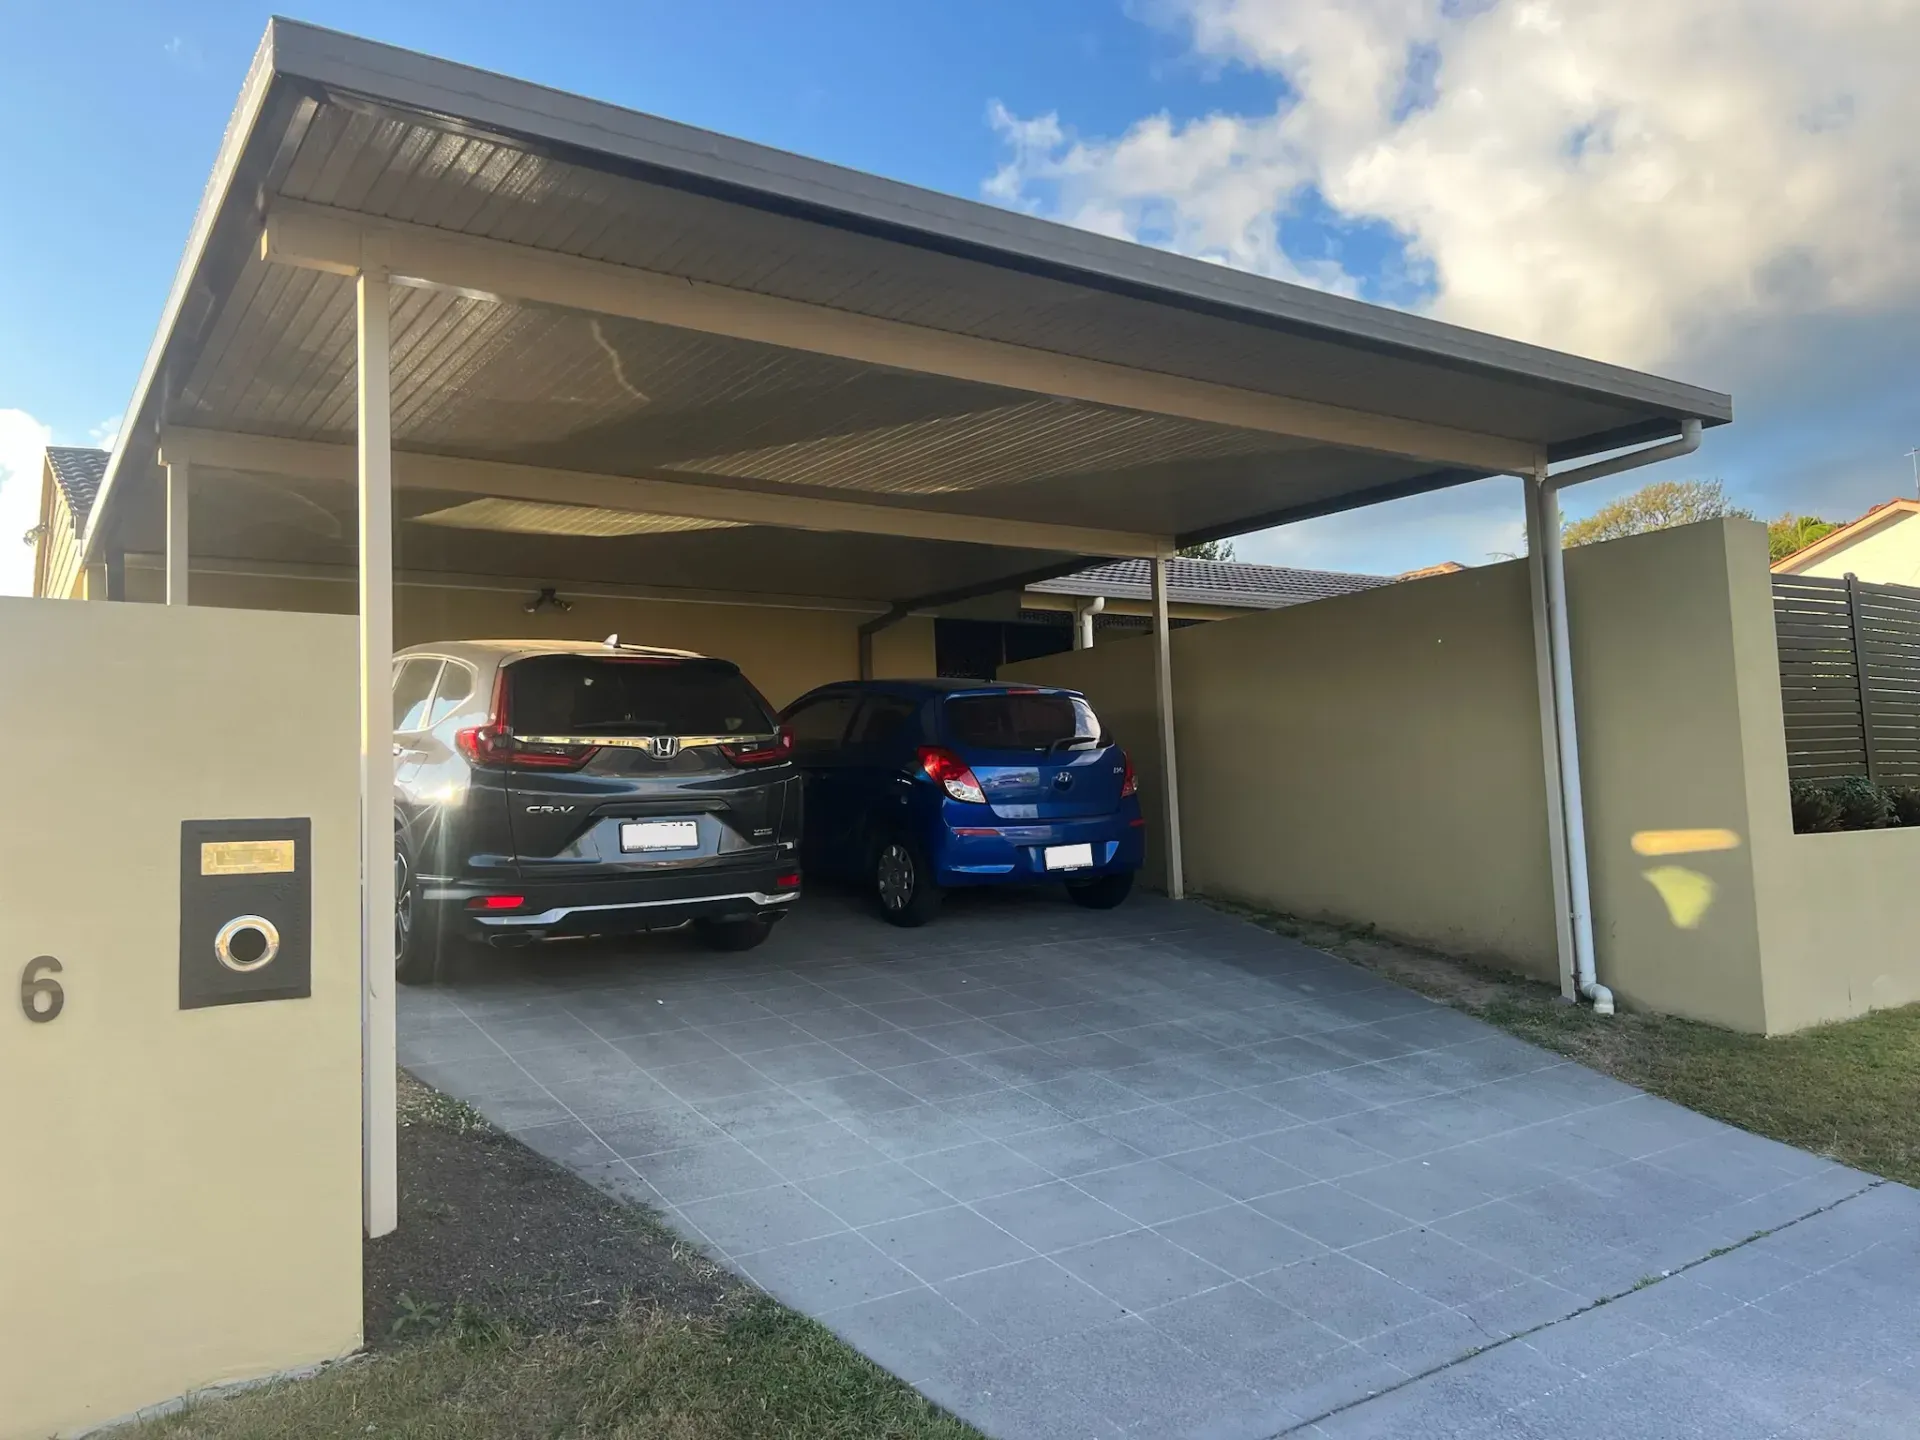
A carport is an open-sided or partially enclosed structure that shelters a vehicle from rain, sun and hail without fully enclosing it the way a garage does. The two structures solve the same basic problem, protecting a car, but they go about it in different ways, at different costs, and with different trade-offs around security and storage. The question "what is a carport and how does it differ from a garage" comes up often, and the answer helps you work out which one actually fits your property, your budget and how you use your vehicle day to day.
What Is a Carport?
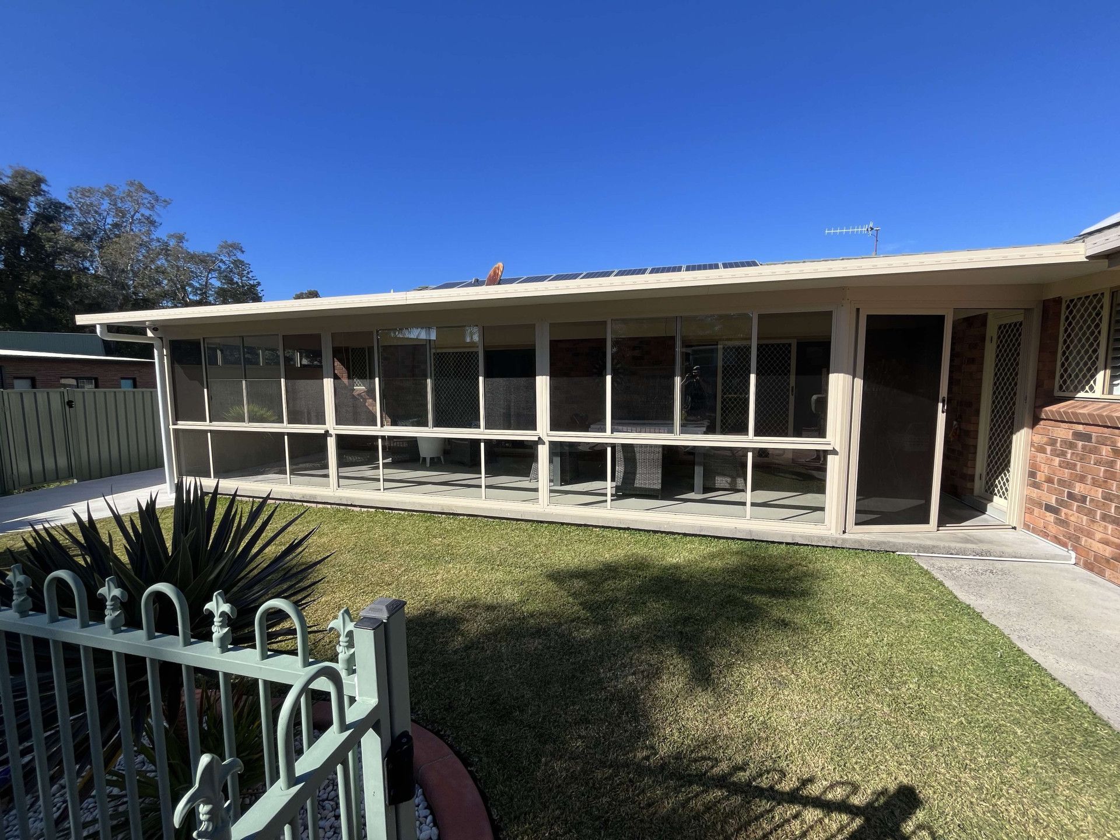
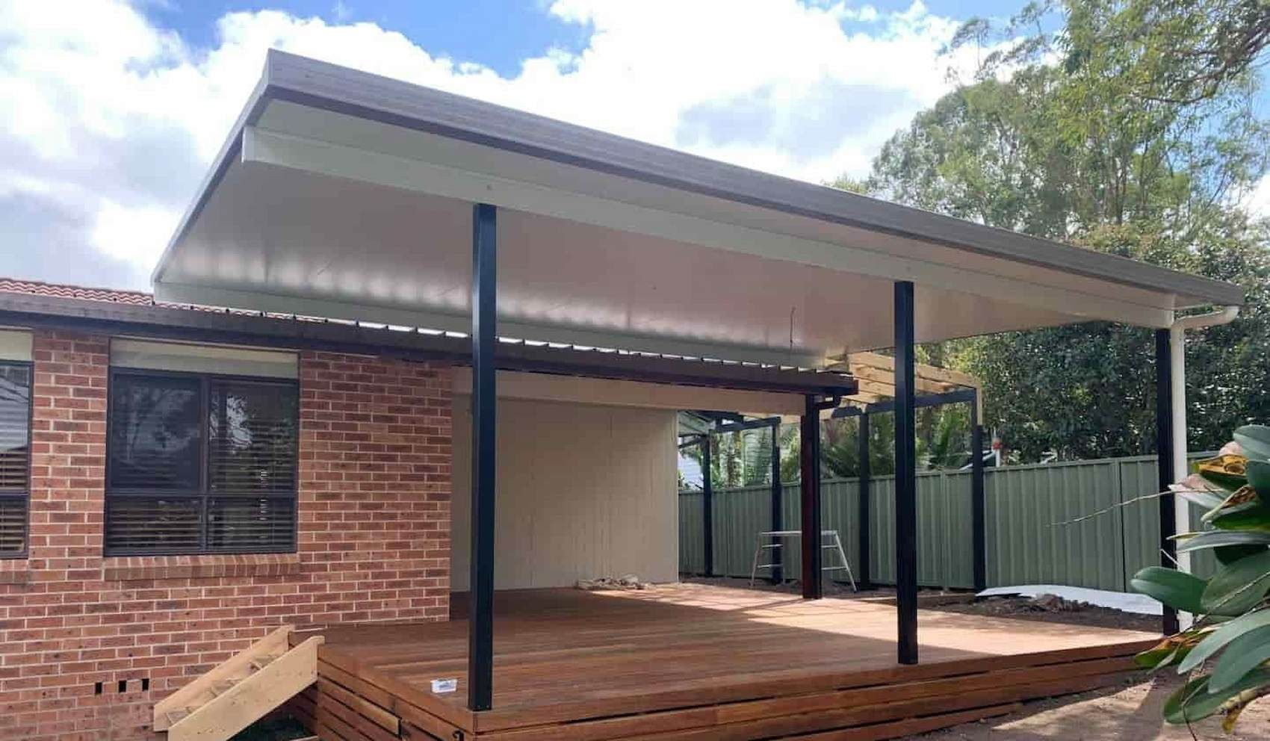
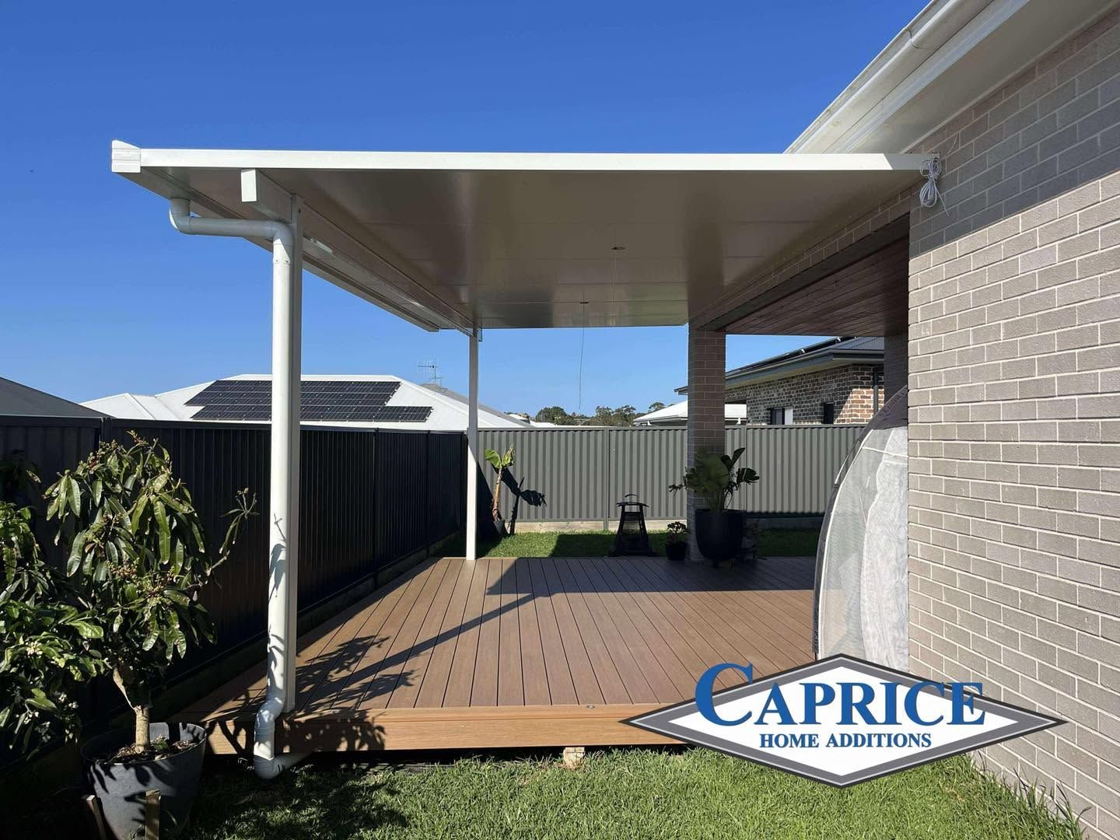
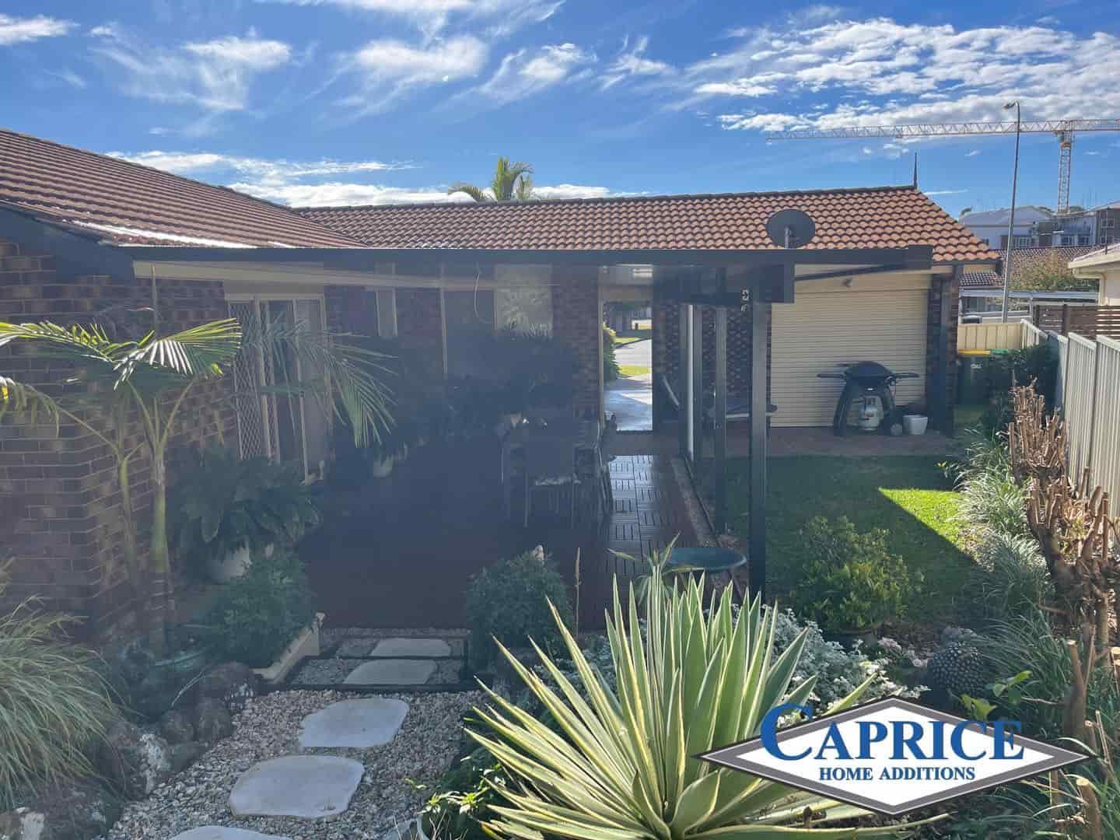
A carport is typically made up of a roof supported by posts, with one or more sides left open. Some designs are freestanding, others are attached to the side of a house, and many include a partial wall or lattice screen to break up wind and add a bit of privacy without closing the space in completely.
The appeal of a carport comes down to what it does well:
- Shelters a vehicle from sun, rain and hail
- Requires less material and labour than a fully enclosed structure
- Suits properties where a garage isn't practical due to space or budget
- Can double as a covered area for a boat, trailer or outdoor storage
- Often integrates with an existing patio or roofline for a consistent look
Because a carport doesn't need full walls, doors or the same level of structural enclosure, it's generally quicker to install and less disruptive to the rest of the property.
Carport vs Garage: Key Differences
The core difference in the carport vs garage comparison is enclosure. A garage has solid walls on all sides and a lockable door, which means it fully separates the interior from the weather and from anyone passing by. A carport, by design, leaves at least one side open.
That single difference flows through to almost everything else:
- Enclosure: garages are fully walled and lockable; carports are open or partially screened
- Construction time: carports generally go up faster due to fewer structural elements
- Cost: carports usually cost less per square metre than a garage of the same size
- Storage security: garages can be locked and used to store tools, equipment or a second vehicle securely
- Ventilation: carports allow natural airflow, which helps reduce moisture build-up under the vehicle
- Council requirements: both may need approval depending on size and location, though requirements differ between open and enclosed structures
Neither option is inherently better. A garage suits someone who wants secure, lockable storage in addition to vehicle shelter, while a carport suits someone who mainly wants weather protection without the extra cost and footprint of full walls.
Cost and Construction Considerations
Cost is often the deciding factor, and it's worth understanding why carports tend to come in cheaper. A garage requires footings, framed walls, a roof, guttering, and usually a roller door or similar, all of which add material and labour. A carport skips the wall framing and door hardware, which reduces both the build time and the overall cost.
A few things influence the final price on either structure:
- Size and roof span, including whether posts need to clear a driveway width
- Roofing material, such as Colorbond steel versus polycarbonate
- Whether the structure attaches to an existing roofline or stands alone
- Site preparation, including any levelling, drainage work or concrete slab
- Council approval and engineering requirements, which vary by size and design
A carport with a well-finished roof and posts can still look considered and deliberate rather than like an afterthought bolted onto the house. Getting the proportions right against the existing roofline matters more to the finished look than most people expect going in.
Weather Protection and Security Trade-Offs
Both structures protect against sun damage, hail and general weathering, but they differ in how completely they do it. A garage keeps wind-driven rain out entirely once the door is closed. A carport, particularly an open-sided one, still lets some wind-blown rain reach the edges of the vehicle during a storm, though the roof itself handles the bulk of the protection.
Security works the other way:
- A garage can be locked, keeping the vehicle and any stored items out of sight and out of reach
- A carport leaves the vehicle visible and accessible, which some owners are comfortable with and others aren't
- Partial screening or lattice sides on a carport can improve privacy without fully enclosing the space
- Sensor lighting or CCTV can offset some of the security gap on an open carport
- Items left in a carport, such as tools or bikes, are more exposed than those in a locked garage
If security of stored belongings matters as much as vehicle protection, that's usually the point where a garage starts to make more sense despite the higher cost.
Material Options and Installation Considerations
Both carports and garages are commonly built using steel framing, with Colorbond steel a popular roofing choice due to its durability and range of colours to match the existing home. Polycarbonate roofing is another option for carports, letting in natural light while still providing weather cover, which suits carports attached close to a home where extra shade in the interior isn't wanted.
Installation considerations include:
- Post placement, which needs to allow for vehicle clearance and door swing if attached to a garage or house
- Gutter and downpipe integration, especially where the carport joins an existing roofline
- Slab or paving underneath, which affects both drainage and long-term durability
- Local wind ratings, which determine post spacing and bracing requirements
- Council or planning approval, which depends on the size, position and boundary setbacks of the structure
A garage adds further considerations, including wall cladding, insulation if the space will be used for anything beyond parking, and the choice between a roller door, panel lift door or sliding door.
Which Option Suits Your Property, Budget and Needs?
Choosing between a carport and a garage usually comes down to weighing four things: budget, available space, how much lockable storage you need, and how the structure will look against the rest of the property.
A carport tends to suit:
- Properties where budget is a genuine constraint
- Homes where a full garage would overwhelm the available space
- Owners who mainly want weather protection rather than lockable storage
- Renovations where matching an existing patio roofline is a priority
A garage tends to suit:
- Households needing secure storage for tools, equipment or a second vehicle
- Properties where security of the vehicle itself is a higher priority
- Owners planning to use part of the space as a workshop or storage room
- Situations where full weather enclosure is worth the extra cost
There's no universal right answer here. The choice depends on how the space will actually be used day to day, not just on what looks better on paper.
We at Caprice Additions Can Help You Decide
We at Caprice Additions work with homeowners across the region to design and build carports and patios that suit the property and the budget, not just a standard template. If you're weighing up a carport against a garage, we're happy to talk through the options, including site constraints, council requirements and material choices specific to your home. For those in the area looking at carports Forster, local conditions like coastal wind exposure and salt air can influence material choice and post bracing, and it's worth factoring that in before finalising a design. Get in touch to arrange a site assessment and a straightforward quote.
Frequently Asked Questions